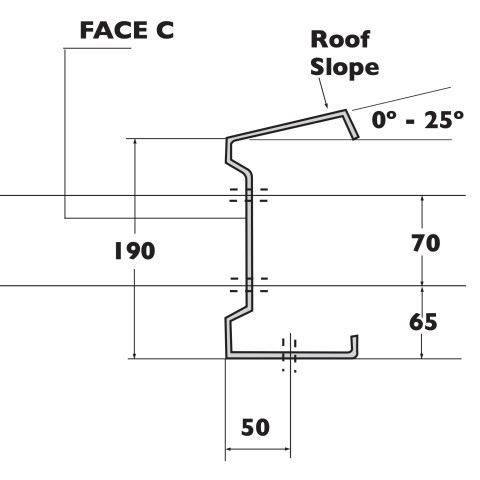
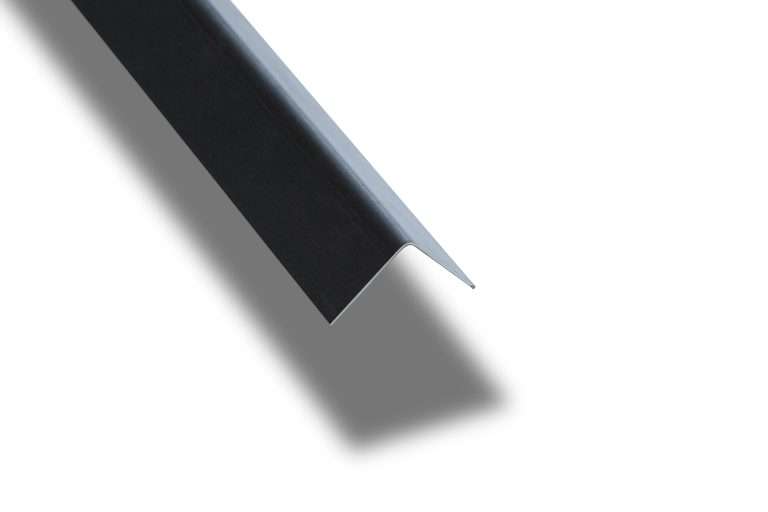
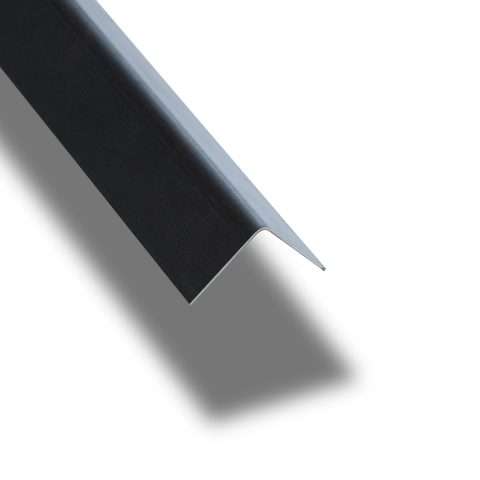
C-Section Purlins are fixed to the sides and gable-ends of a building. C-Section Purlins are used to support wall sheets and will vary in length, depth & gauge according to the size of the building.
The size of each bay, building width and end-to-end span of the building, coupled with load factors will determine the specification of C-Section required.
LARGE ORDER DISCOUNTS AVAILABLE
MCS Roofing & Cladding Supplies is a family run business and we pride ourselves on providing excellent customer service. If you would like any help or assistance, please don’t hesitate to call us on 01538 398 708 or email info@mcsroofing.co.uk where our friendly team will be waiting to help you.
WHAT we need
- Bay size (centre to centre)
- Width & length of building
- Rafter length
- Roofing system (single Skin, fibre Cement, insulated panel, core thickness etc)
- Purlin spacing
- Purlin span
- Roof & wall sheet length
- Sleeve or butt system?
- Eaves beams needed?
- Purlin overshoot at the gable-ends?
- Plain or punched (holes)?
PRODUCT RANGE

C-SECTION PROPERTIES
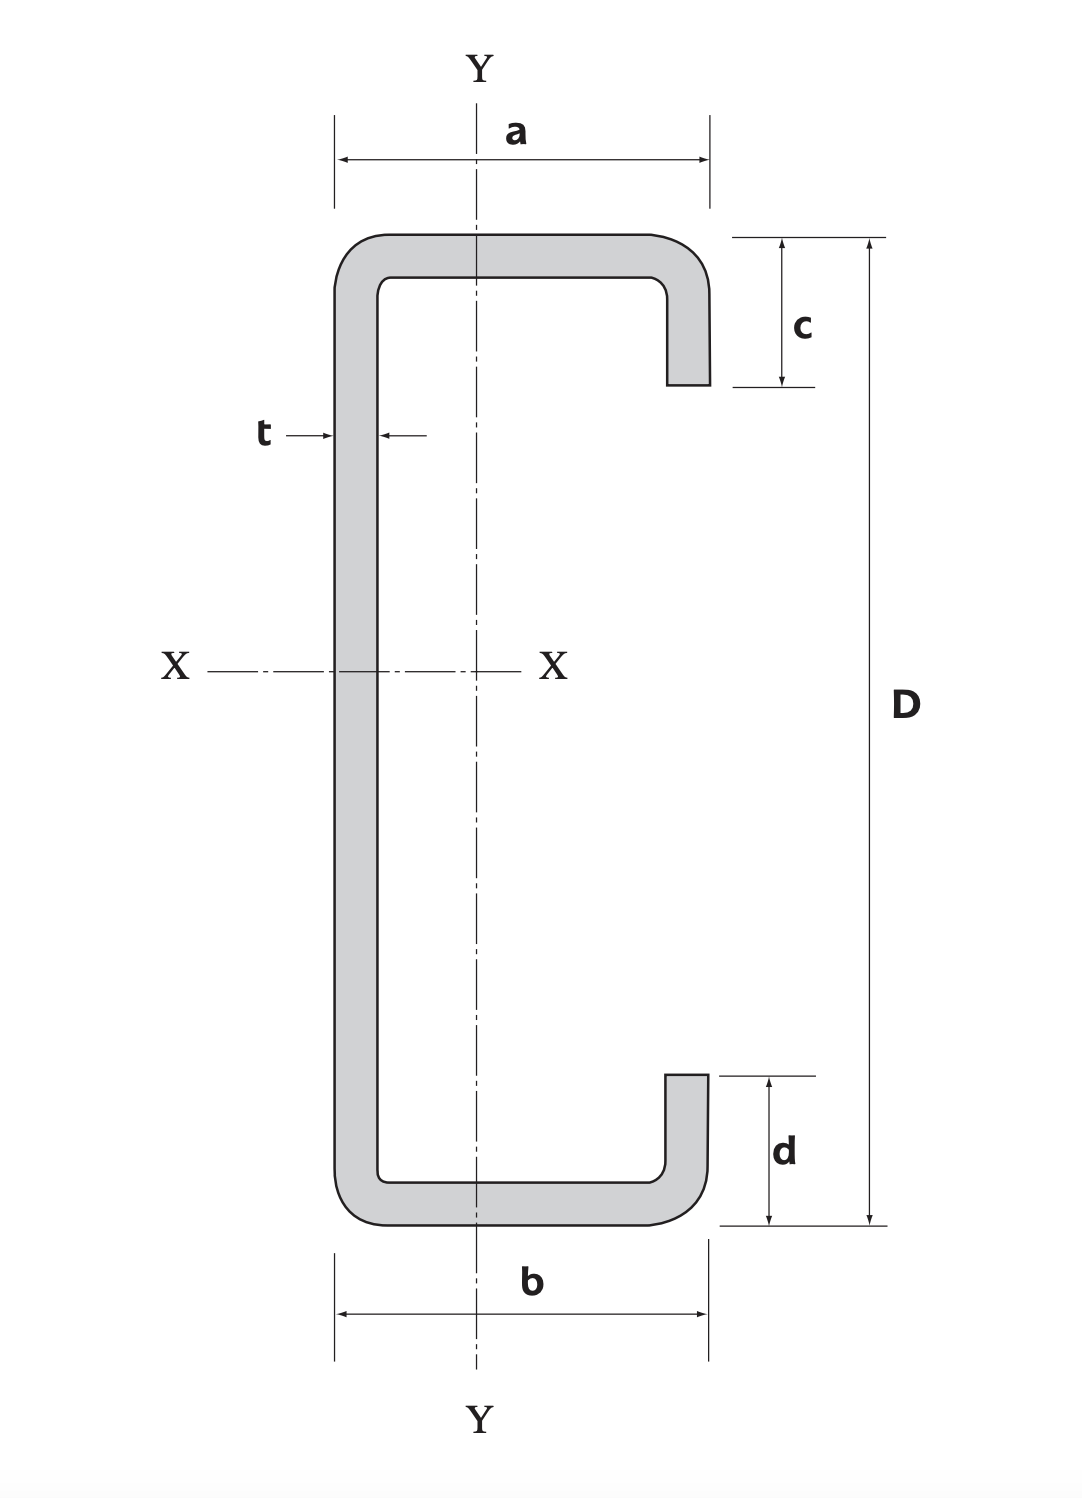
C-SECTION PROPERTIES

C-SECTION Side rail sleeved system

C-SECTION Side rail BUTT system
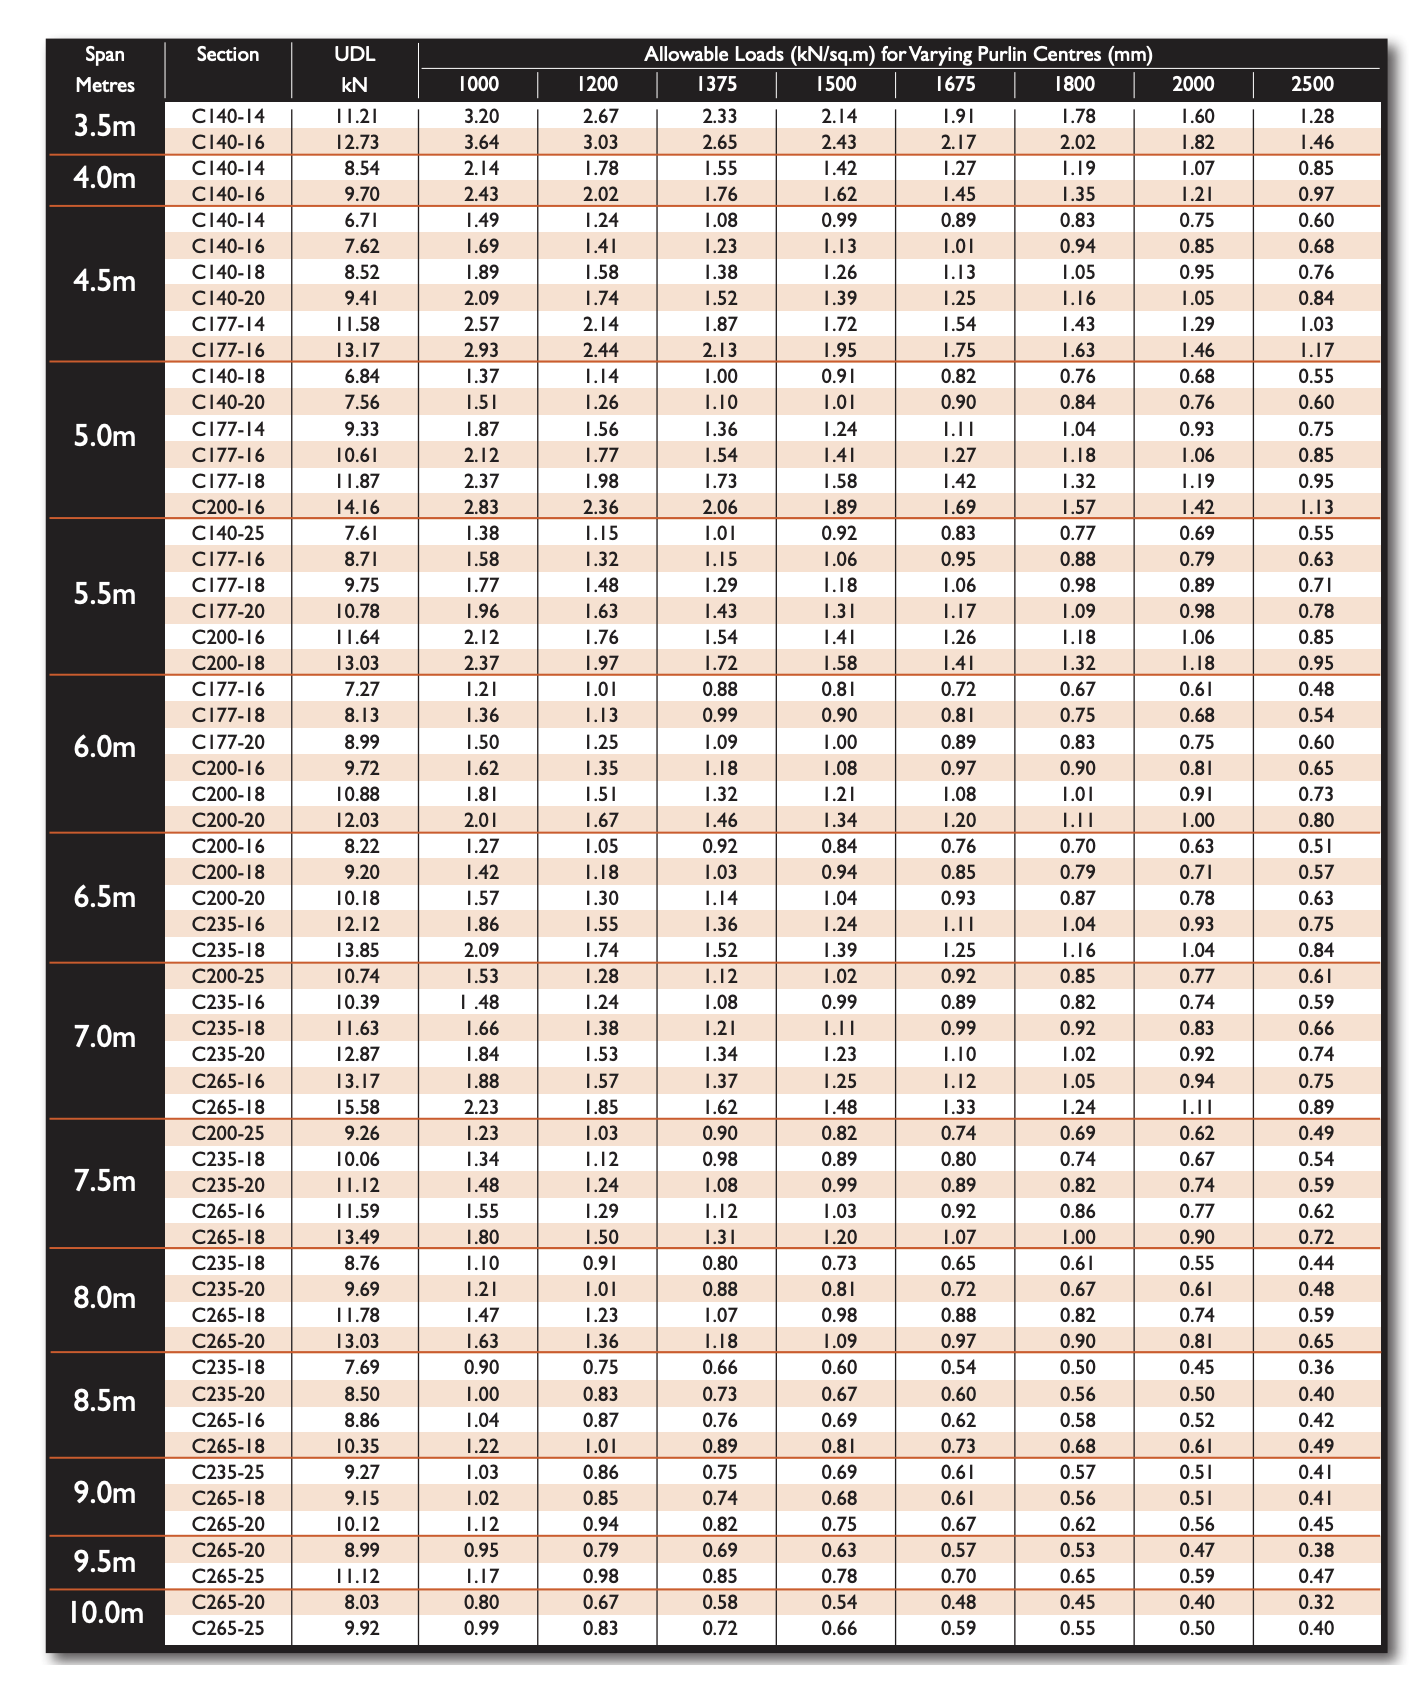
ZED & C-SECTION SYSTEMS

You may also need:
-
 Box Profile and Corrugated PVC Plastisol Coated Roof and Wall Sheets | TATA Colorcoat®Price range: £13.68 through £21.48
 -
 PIR Insulated Roof and Wall Panel – TATA Trisomet®Price range: £40.78 through £57.55
 -
 30mm PIR Insulated Roof and Wall Panel – Trisomet® – 3075mm Anthracite£107.94
 -
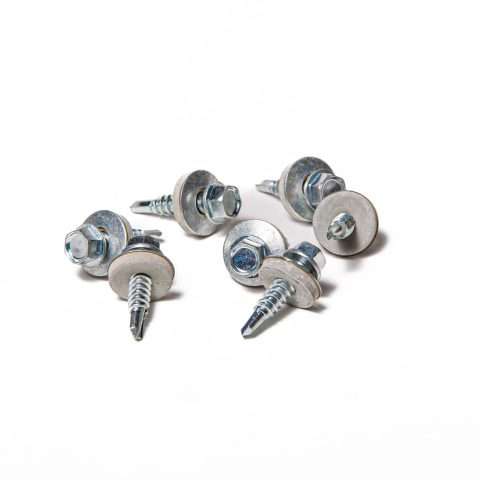 Screws for Light Gauge Steel – 25mm – 19mm Washer – Qty 100£13.20
 -
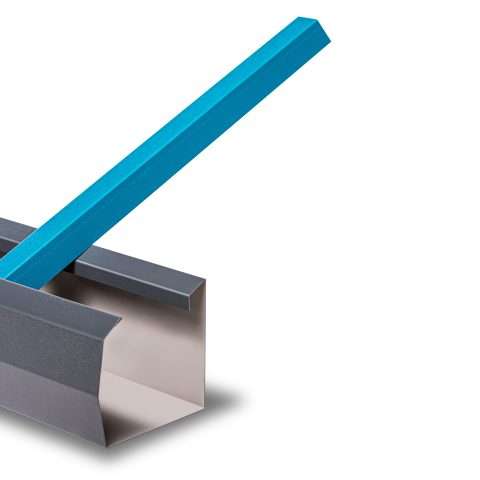 How to Order Custom Manufactured Flashings£POA
 -
 Insulated Rooflights by Filon®£POA